





Bought with Lauren Siegel
$459,950
$459,950
For more information regarding the value of a property, please contact us for a free consultation.
5 Beds
3 Baths
3,220 SqFt
SOLD DATE : 10/14/2026
Key Details
Sold Price $459,950
Property Type Single Family Home
Sub Type Single Family Residence
Listing Status Sold
Purchase Type For Sale
Square Footage 3,220 sqft
Price per Sqft $142
Subdivision Kokomo
MLS Listing ID 202619247
Sold Date 10/14/26
Style Ranch
Bedrooms 5
Year Built 1957
Annual Tax Amount $3,834
Lot Size 9,583 Sqft
Lot Dimensions 0.22
Property Sub-Type Single Family Residence
Property Description
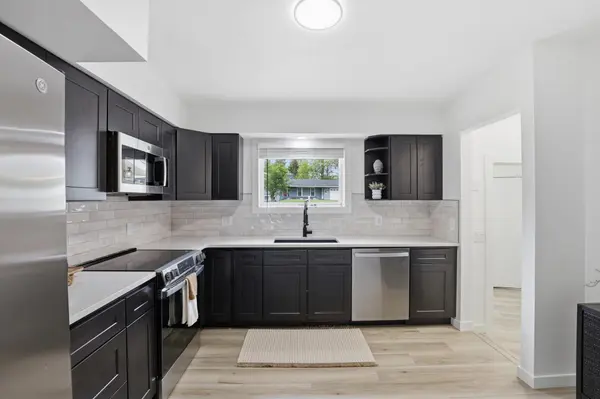
Possible owner financing! Completely remodeled from top to bottom Valley rancher! Featuring 5 bedrooms, 2.5 bathrooms and attached 2-car garage. Over 3,200 SF features 3 large family rooms with plenty of natural light, plus a den/office for flexible use. The brand-new kitchen includes quartz countertops, tiled backsplash, new wood cabinets & all stainless steel appliances stay. Primary bedroom is main floor with a half bath & large walk-in closet with organizer. Updates include a new roof, interior/exterior paint, all flooring, interior/exterior doors, white trim, all lighting, 3 brand new bathrooms, all new hardware, 6 ft vinyl fence & garage door opener. New sod, sprinkler system, drip lines and rocked landscaping in the front and back yard. The home has three wood fireplaces, main-floor laundry and gas forced-air heating! Enjoy backyard views of the treed mountains, a patio, and more! CV School District and just mins to all Spokane Valley shopping, parks, schools & amenities! Come see today!
Location
State WA
County Spokane
Rooms
Basement Full, Finished, Rec/Family Area
Interior
Interior Features Hot Water, Smart Thermostat, Cathedral Ceiling(s), Natural Woodwork
Heating Natural Gas, Forced Air
Fireplaces Type Masonry, Woodburning Fireplce
Appliance Free-Standing Range, Dishwasher, Refrigerator, Microwave, Hard Surface Counters
Exterior
Parking Features Attached, Garage Door Opener
Garage Spaces 2.0
View Y/N true
View City, Mountain(s)
Roof Type See Remarks
Building
Lot Description Views, Fenced Yard, Cross Fncd, Sprinkler - Automatic, Treed, Level, City Bus (w/in 6 blks), Fencing
Story 1
Architectural Style Ranch
Structure Type Wood Siding
New Construction false
Schools
Elementary Schools University
Middle Schools Bowdish
High Schools University
School District Central Valley
Others
Acceptable Financing FHA, VA Loan, Conventional, Cash, Owner Financing, See Remarks
Listing Terms FHA, VA Loan, Conventional, Cash, Owner Financing, See Remarks
Read Less Info
Want to know what your home might be worth? Contact us for a FREE valuation!

Our team is ready to help you sell your home for the highest possible price ASAP
Nearby Locations
"My job is to find and attract mastery-based agents to the office, protect the culture, and make sure everyone is happy! "