





Bought with Guye Blood
$419,900
$419,900
For more information regarding the value of a property, please contact us for a free consultation.
3 Beds
3 Baths
1,880 SqFt
SOLD DATE : 10/09/2026
Key Details
Sold Price $419,900
Property Type Single Family Home
Sub Type Single Family Residence
Listing Status Sold
Purchase Type For Sale
Square Footage 1,880 sqft
Price per Sqft $223
Subdivision Camryn View
MLS Listing ID 202620695
Sold Date 10/09/26
Style Contemporary,Traditional
Bedrooms 3
Year Built 2026
Lot Size 6,098 Sqft
Lot Dimensions 0.14
Property Sub-Type Single Family Residence
Property Description
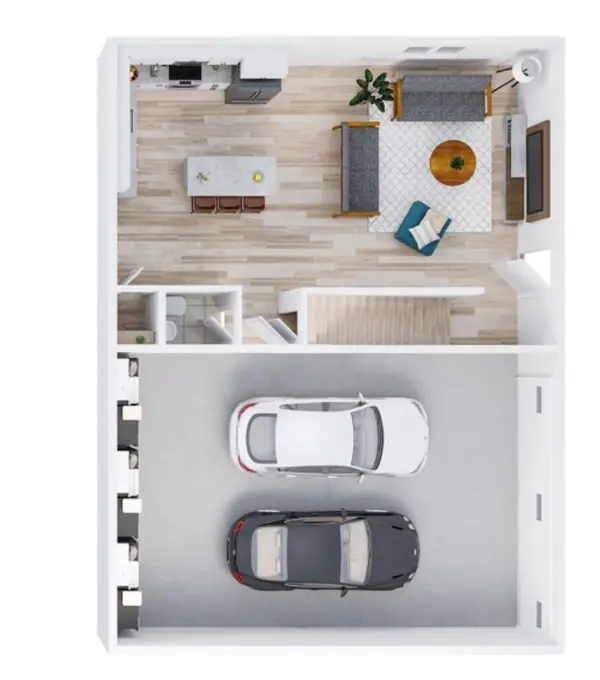
Under construction by BigSky Homes with completion estimated in approximately 45–60 days! Located in the back corner of the development on a quiet no-through street, this thoughtfully designed 2-story home offers a great blend of function, finish, & flexibility. The main floor features an open kitchen, dining, and family room layout with LVP flooring, quartz counters, white painted doors and trim, and easy everyday living. Upstairs you'll find a spacious second family room, perfect for a private theater room, rec room, play space, or home office setup. Buyers may still have time to personalize select colors and finishes not yet chosen as construction continues. Additional highlights include LVP in the bathrooms and laundry, front yard landscaping, and an extra-deep garage for added storage. A great opportunity to secure a brand-new home while still having some input on the final look and feel!
Location
State WA
County Spokane
Rooms
Basement Slab, None
Interior
Interior Features High Speed Internet, Smart Thermostat, Pantry, Kitchen Island
Heating Natural Gas, Electric, Forced Air, Heat Pump
Cooling Central Air
Appliance Free-Standing Range, Dishwasher, Disposal, Microwave, Hard Surface Counters
Exterior
Parking Features Attached, Oversized
Garage Spaces 2.0
Utilities Available Cable Available
View Y/N true
Roof Type Composition
Building
Lot Description Fenced Yard, Sprinkler - Partial, Level, City Bus (w/in 6 blks)
Story 2
Architectural Style Contemporary, Traditional
Structure Type Masonite,Siding
New Construction true
Schools
Elementary Schools Adams
Middle Schools Evergreen
High Schools Central Valley
School District Central Valley
Others
Acceptable Financing FHA, VA Loan, Conventional, Cash
Listing Terms FHA, VA Loan, Conventional, Cash
Read Less Info
Want to know what your home might be worth? Contact us for a FREE valuation!

Our team is ready to help you sell your home for the highest possible price ASAP
Nearby Locations
"My job is to find and attract mastery-based agents to the office, protect the culture, and make sure everyone is happy! "