

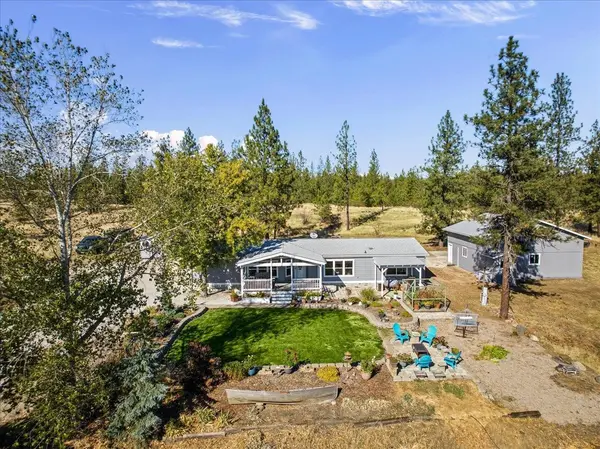

5698 DEER RIDGE WAY, Nine Mile Falls, WA 99026-9510
REQUEST A TOUR If you would like to see this home without being there in person, select the "Virtual Tour" option and your agent will contact you to discuss available opportunities.
In-PersonVirtual Tour
Listed by Travis Lawrence • Realty One Group Eclipse
$ 575,000
Est. payment | /mo

3 Beds

2 Baths

1,749 SqFt


$ 575,000
Est. payment | /mo

3 Beds

2 Baths

1,749 SqFt

Open House

Sat Oct 17, 11:00am - 1:00pm

Key Details

Property Type Manufactured Home

Sub Type Manufactured On Land

Listing Status Active

Purchase Type For Sale

Square Footage 1,749 sqft

Price per Sqft $328

MLS Listing ID 202625754

Style Ranch

Bedrooms 3

Year Built 1995

Annual Tax Amount $2,930

Lot Size 11.090 Acres

Lot Dimensions 11.09

Property Sub-Type Manufactured On Land

Property Description

Hunter's Paradise in Nine Mile Falls Above Suncrest! Single-owner pride of ownership in this fully updated 1996 Liberty home on 11+ private acres with sweeping views of Suncrest, Indian Trail, Spokane & the airport. Secluded rural retreat. Nearly 1,750 sq ft single-level living: new interior & exterior paint, LVP flooring, Kinetico water system & updated plumbing. 3 bedrooms including primary suite with double closets + renovated bath (garden tub, double sinks, walk-in shower). Second bath also beautifully renovated. Entertainer's dream kitchen with quartz counters, custom hickory cabinets, spacious pantry & premium appliances (KitchenAid double oven/range & dishwasher, Samsung fridge/microwave, LG washer/dryer). Bright & open. 30x30 shop (roughed-in for bath), Trex deck, covered patio, landscaped yard with flowers & garden. Tree stand on major deer/turkey route + private shooting range. 5-year-old 50-year roof. No HOA/CC&Rs. Motivated seller is offering $15k concessions! You'll have to see it for yourself!

Location

State WA

County Stevens

Rooms

Basement Crawl Space, None

Interior

Interior Features High Speed Internet, Smart Thermostat, Pantry, Kitchen Island, Natural Woodwork, LVP/LVT Flr

Heating Electric, Forced Air, Heat Pump

Cooling Central Air

Fireplaces Type Woodburning Fireplce

Appliance Water Softener, Free-Standing Range, Double Oven, Dishwasher, Refrigerator, Microwave, Hard Surface Counters

Exterior

Parking Features Detached, RV Access/Parking, Workshop in Garage, Off Site, Oversized

Garage Spaces 4.0

Utilities Available Cable Available

View Y/N true

View Mountain(s), Territorial

Roof Type Composition

Building

Lot Description Views, Treed, Secluded, Hillside, Oversized Lot, Irregular Lot, Horses Allowed

Story 1

Foundation Block, Skirted, Tie Down, Vapor Barrier

Architectural Style Ranch

Structure Type Fiber Cement

New Construction false

Schools

Elementary Schools Lake Spokane

Middle Schools Lakeside

High Schools Lakeside

School District Nine Mile Falls

Others

Acceptable Financing FHA, VA Loan, Conventional, Cash

Listing Terms FHA, VA Loan, Conventional, Cash

Virtual Tour https://cornerstonemedianw.hd.pics/5698-Deer-Ridge-Way

Nearby Locations

Nina Girod

"My job is to find and attract mastery-based agents to the office, protect the culture, and make sure everyone is happy! "

+1(208) 416-8912

nina@teambrownrealty.com

250 Northwest Blvd STE 108, Coeur D'Alene, ID 83814, USA

GET MORE INFORMATION

Name
Phone*
Message

Go tour this home

5698 DEER RIDGE WAY