


2517 E 59th Ln, Spokane, WA 99223
REQUEST A TOUR If you would like to see this home without being there in person, select the "Virtual Tour" option and your agent will contact you to discuss available opportunities.
In-PersonVirtual Tour
Listed by Desiree Renshaw • eXp Realty, LLC
$ 479,900
Est. payment | /mo

4 Beds

3 Baths

2,446 SqFt


Save
$ 479,900
Est. payment | /mo
Save

4 Beds

3 Baths

2,446 SqFt

Key Details

Property Type Single Family Home

Sub Type Single Family Residence

Listing Status Active

Purchase Type For Sale

Square Footage 2,446 sqft

Price per Sqft $196

Subdivision Mt Vernon Place

MLS Listing ID 202625708

Style Ranch,Contemporary

Bedrooms 4

Year Built 1991

Lot Size 9,147 Sqft

Lot Dimensions 0.21

Property Sub-Type Single Family Residence

Property Description

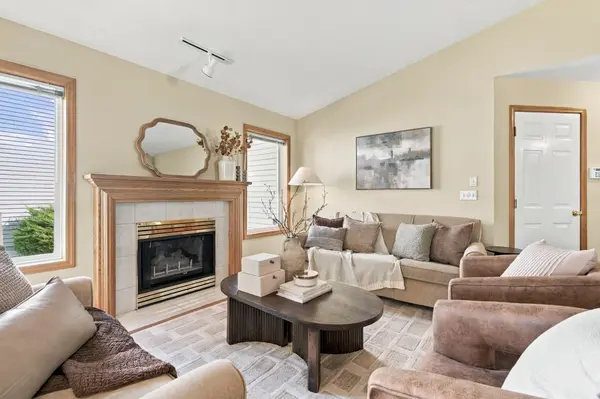
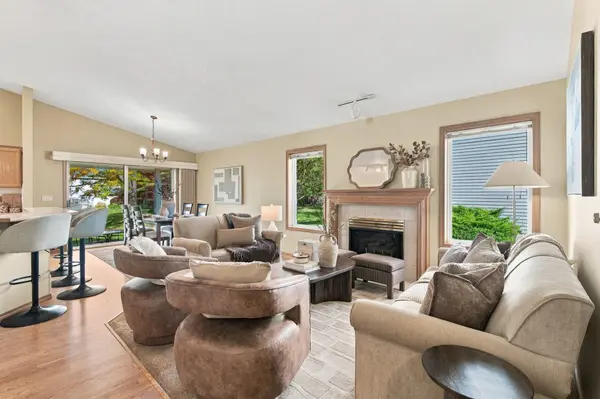
Discover the comfort and convenience of low-maintenance living in South Hill's gated community, Mount Vernon Place! Situated on a cul-de-sac offers added privacy for this wonderful home, while still enjoying park-like community grounds from your covered patio — the beauty of your own park without the upkeep. This 2,446 sq ft home offers main-floor living with 2 bedrooms, 2 baths, laundry, and a living room featuring vaulted ceilings and a gas fireplace. The spacious kitchen features GE Profile appliances, an eating bar, and abundant cabinetry that opens to the dining area for easy entertaining. Downstairs, a bright family room with egress windows, 2 additional bedrooms, and a full bath offer flexible space for guests or hobbies. Enjoy ample storage and an attached 2-car garage. New furnace, humidifier, and A/C in 2024. HOA dues cover water, sewer, lawn maintenance, private-street snow removal, and common-area landscaping. A shared gazebo and nearby shopping, dining, and coffee shops complete the lifestyle!

Location

State WA

County Spokane

Rooms

Basement Full, Finished, Rec/Family Area

Interior

Interior Features Hot Water, Smart Thermostat, Pantry, Cathedral Ceiling(s), Natural Woodwork

Heating Natural Gas, Forced Air, Humidity Control

Cooling Central Air

Fireplaces Type Gas

Appliance Water Softener, Free-Standing Range, Dishwasher, Refrigerator, Disposal, Microwave, Washer, Dryer

Exterior

Parking Features Attached, Garage Door Opener

Garage Spaces 2.0

View Y/N true

Roof Type Composition

Building

Lot Description Sprinkler - Automatic, Treed, Level, Cul-De-Sac, City Bus (w/in 6 blks), Common Grounds, Plan Unit Dev

Story 1

Architectural Style Ranch, Contemporary

Structure Type Vinyl Siding

New Construction false

Schools

Elementary Schools Mullan Road

Middle Schools Peperzak

High Schools Lewis & Clark

School District Spokane Dist 81

Others

Acceptable Financing FHA, VA Loan, Conventional, Cash

Listing Terms FHA, VA Loan, Conventional, Cash

Nearby Locations

Nina Girod

"My job is to find and attract mastery-based agents to the office, protect the culture, and make sure everyone is happy! "

+1(208) 416-8912

nina@teambrownrealty.com

250 Northwest Blvd STE 108, Coeur D'Alene, ID 83814, USA

GET MORE INFORMATION

Name
Phone*
Message

Go tour this home

2517 E 59th Ln