

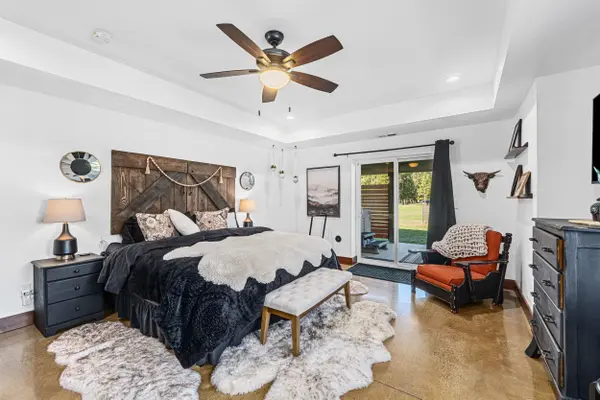

4918 N Lenhard Ln, Deer Park, WA 99006
REQUEST A TOUR If you would like to see this home without being there in person, select the "Virtual Tour" option and your agent will contact you to discuss available opportunities.
In-PersonVirtual Tour
Listed by Kimberly Allen • Keller Williams Spokane - Main
$ 1,050,000
Est. payment | /mo

4 Beds

2 Baths

2,848 SqFt


$ 1,050,000
Est. payment | /mo

4 Beds

2 Baths

2,848 SqFt

Key Details

Property Type Single Family Home

Sub Type Single Family Residence

Listing Status Active

Purchase Type For Sale

Square Footage 2,848 sqft

Price per Sqft $368

MLS Listing ID 202625704

Style Barndominium,Shouse/Shome

Bedrooms 4

Year Built 2020

Lot Size 5.050 Acres

Lot Dimensions 5.05

Property Sub-Type Single Family Residence

Property Description

Custom-built Deer Park barndominium offering flexible multigenerational living on wide-open, level acreage. The property is well-suited for a small farm or equestrian setup, with fencing, multiple outbuildings, manicured grounds, and abundant parking for boats, RVs, and trailers. A massive 40x60 shop includes a bathroom, laundry area, and attached lean-to for covered RV or boat storage. A separate two-car garage provides additional space for vehicles and equipment. Inside, enjoy an open-concept kitchen, dining, and living area, open loft-style family room. Features include radiant-floor heating, an energy-efficient furnace, a main-floor primary suite, 4+ bedrooms, and 3+ bathrooms. Separate guest quarters/ADU offer a private kitchen, laundry, and additional living space. Covered decks, a sauna, and a cold-plunge unit create to enjoy the surroundings. With room to grow, this unique property offers potential for a home-based business, event space, or wedding venue (subject to county approval)

Location

State WA

County Stevens

Rooms

Basement None

Interior

Interior Features Pantry, Kitchen Island, Cathedral Ceiling(s), Natural Woodwork

Heating Forced Air, Propane, Radiant Floor

Cooling Central Air

Appliance Gas Range, Double Oven, Dishwasher, Refrigerator

Exterior

Parking Features Detached, RV Access/Parking, Workshop in Garage, Oversized

Garage Spaces 4.0

Carport Spaces 4

View Y/N true

View Mountain(s), Territorial

Roof Type Metal

Building

Lot Description Sprinkler - Automatic, Level, Open Lot, Oversized Lot, Fencing, Horses Allowed

Story 2

Architectural Style Barndominium, Shouse/Shome

Structure Type Steel Frame

New Construction false

Schools

Elementary Schools Arcadia Element

Middle Schools Deer Park Middl

High Schools Deer Park

School District Deer Park

Others

Acceptable Financing FHA, VA Loan, Conventional, Cash

Listing Terms FHA, VA Loan, Conventional, Cash

Virtual Tour https://view.spiro.media/order/ddc73f65-af20-4e98-9222-47985884e361

Nearby Locations

Nina Girod

"My job is to find and attract mastery-based agents to the office, protect the culture, and make sure everyone is happy! "

+1(208) 416-8912

nina@teambrownrealty.com

250 Northwest Blvd STE 108, Coeur D'Alene, ID 83814, USA

GET MORE INFORMATION

Name
Phone*
Message

Go tour this home

4918 N Lenhard Ln