

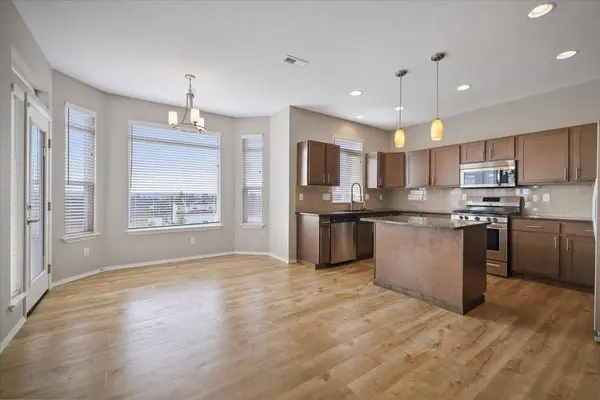

8553 N James Dr, Spokane, WA 99208
REQUEST A TOUR If you would like to see this home without being there in person, select the "Virtual Tour" option and your agent will contact you to discuss available opportunities.
In-PersonVirtual Tour
Listed by Connie Smith • Kelly Right Real Estate of Spokane
$ 454,000
Est. payment | /mo

3 Beds

3 Baths

2,520 SqFt


$ 454,000
Est. payment | /mo

3 Beds

3 Baths

2,520 SqFt

Key Details

Property Type Single Family Home

Sub Type Single Family Residence

Listing Status Active

Purchase Type For Sale

Square Footage 2,520 sqft

Price per Sqft $180

MLS Listing ID 202625696

Style Traditional

Bedrooms 3

Year Built 2019

Annual Tax Amount $4,622

Lot Size 5,662 Sqft

Lot Dimensions 0.13

Property Sub-Type Single Family Residence

Property Description

Practically new, built in 2019, and impeccably cared for! Nestled in the lovely Indian Trail area of Northwest Spokane, this inviting 3-bedroom, 2.5-bath home delivers effortless living with easy-to-maintain flooring throughout, convenient main-floor laundry, central air conditioning, and a cozy gas fireplace perfect for these upcoming chillier temps. Unwind on the charming covered front porch—a wonderful space to sip your morning coffee or read a book. At the heart of the home, enjoy a spacious kitchen designed for entertaining, featuring sleek stainless steel appliances, abundant cabinet and cupboard space, and plenty of natural light throughout. Step outside to a gorgeous, fully fenced backyard and an elevated deck built for stunning evening sunsets. Plus, the daylight walk-out basement offers endless room to grow, customize your space, and lead right out to the backyard. Perfectly situated just minutes from local shopping, restaurants, and outdoor recreation—this is a complete package and priced well.

Location

State WA

County Spokane

Rooms

Basement Full, Unfinished, Walk-Out Access

Interior

Interior Features Smart Thermostat, Pantry, Kitchen Island

Heating Natural Gas, Forced Air

Cooling Central Air

Fireplaces Type Gas

Appliance Water Softener, Free-Standing Range, Gas Range, Double Oven, Dishwasher, Refrigerator, Disposal, Microwave, Washer, Dryer, Hard Surface Counters

Exterior

Parking Features Attached, Garage Door Opener

Garage Spaces 2.0

View Y/N true

View Territorial

Roof Type Composition

Building

Lot Description Views, Fenced Yard

Story 2

Architectural Style Traditional

Structure Type Vinyl Siding

New Construction false

Schools

Elementary Schools Woodridge

Middle Schools Salk

High Schools Shadle Park

School District Spokane Dist 81

Others

Acceptable Financing FHA, VA Loan, Conventional, Cash

Listing Terms FHA, VA Loan, Conventional, Cash

Virtual Tour https://automatedhometours.hd.pics/8553-N-James-Dr-1

Nearby Locations

Nina Girod

"My job is to find and attract mastery-based agents to the office, protect the culture, and make sure everyone is happy! "

+1(208) 416-8912

nina@teambrownrealty.com

250 Northwest Blvd STE 108, Coeur D'Alene, ID 83814, USA

GET MORE INFORMATION

Name
Phone*
Message

Go tour this home

8553 N James Dr