


4204 E 9th Ave, Spokane, WA 99202
REQUEST A TOUR If you would like to see this home without being there in person, select the "Virtual Tour" option and your agent will contact you to discuss available opportunities.
In-PersonVirtual Tour
Listed by Nick Thompson • EXIT Real Estate Professionals
$ 699,900
Est. payment | /mo

4 Beds

3 Baths

2,400 SqFt


Save
$ 699,900
Est. payment | /mo
Save

4 Beds

3 Baths

2,400 SqFt

Key Details

Property Type Single Family Home

Sub Type Single Family Residence

Listing Status Active

Purchase Type For Sale

Square Footage 2,400 sqft

Price per Sqft $291

Subdivision Palisade Park: Lots 7 & 8 Blk 14

MLS Listing ID 202625695

Style Other,Traditional

Bedrooms 4

Year Built 1955

Annual Tax Amount $629

Lot Size 0.300 Acres

Lot Dimensions 0.3

Property Sub-Type Single Family Residence

Property Description

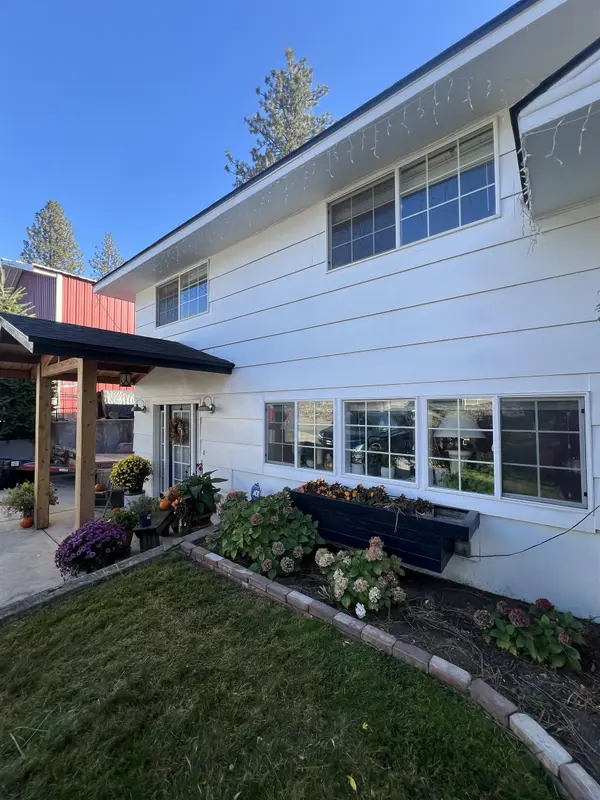
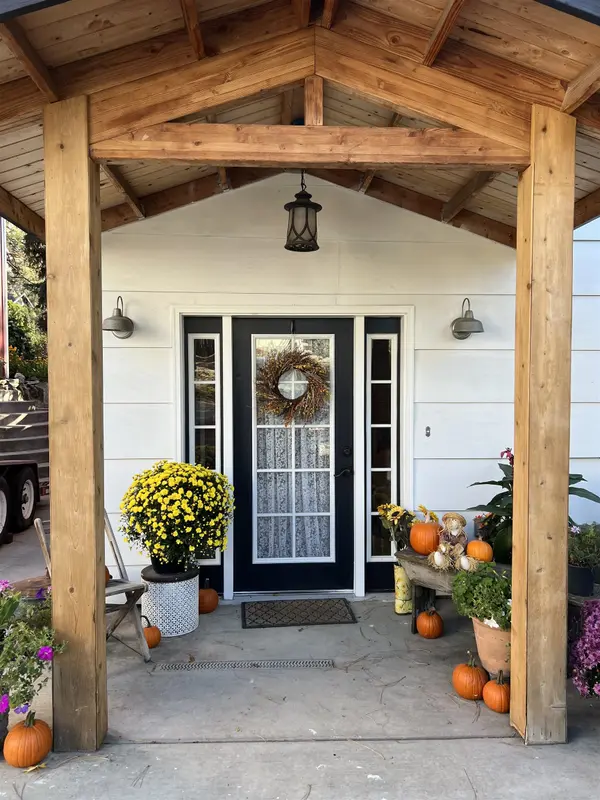
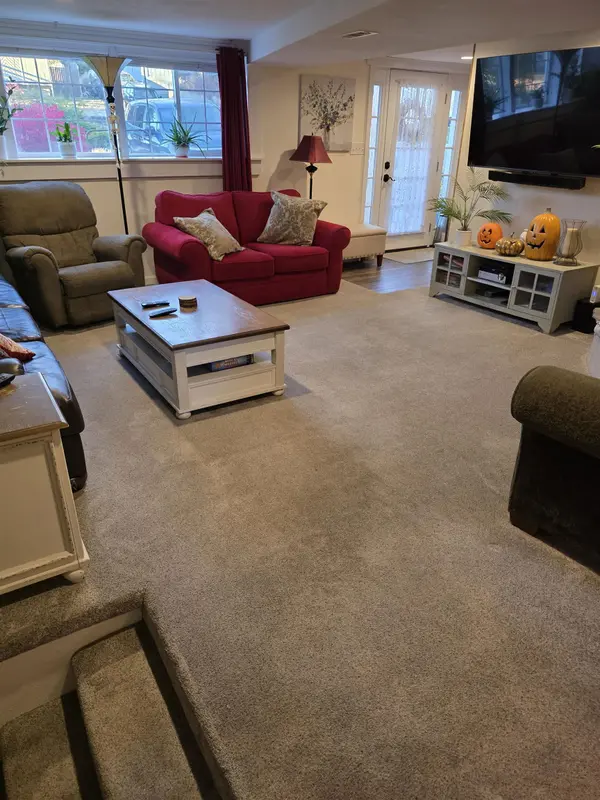
Dreaming of being a home-body? A MUST SEE on the South Hill! Classic Charm & Dream Shop - 4bd, 3 ba, 2400+ sq ft all on a double lot! BRAND NEW ROOF 2026! LOTS of garden space with fruit trees and several varieties of berries! -30x40x15 Dream Shop: Massive commercial-grade & very well lit, w/ 200-amp panel, stubbed for sewer, water, gas. Includes multiple overhead doors w/ remotes. -Backyard Retreat: In-ground pool with new liner, entertaining deck w/ gas hookup, relaxing Hot Springs Spa w/ new remote. -Chef's Kitchen: Samsung Chef Collection gas range w/ dual ovens, wall oven, farmhouse sink, quartz counters, & newer appliances. -Main Level: Elegant slate entry, rich stained hardwoods, sunlit large windows, wood FP. -Bed & Bath: 3 beds, double-sink vanity, & iconic "Cinderella Bathtub." -Lower Level: Zero-step entry, expansive family rm w/ marble gas FP, rustic shiplap accents, antique doors & lighting, & laundry w/ vintage tub. -Daylight Basement/in-law ensuite. Centrally located! Easy access to free-way.

Location

State WA

County Spokane

Rooms

Basement Partial, Partially Finished, Daylight, Rec/Family Area, Laundry, See Remarks

Interior

Interior Features High Speed Internet, Smart Thermostat, Kitchen Island, Central Vacuum, In-Law Floorplan, LVP/LVT Flr

Heating Natural Gas, Electric, Forced Air, Heat Pump, Hot Water

Cooling Central Air

Fireplaces Type Masonry, Gas, Woodburning Fireplce

Appliance Range, Free-Standing Range, Gas Range, Dishwasher, Refrigerator, Washer, Dryer, Hard Surface Counters

Exterior

Parking Features Slab, RV Access/Parking, Workshop in Garage, Garage Door Opener, Off Site, See Remarks

Garage Spaces 4.0

Utilities Available Cable Available

View Y/N true

Roof Type Composition,See Remarks

Building

Lot Description Fenced Yard, Treed, Corner Lot, Oversized Lot, Garden

Story 3

Architectural Style Other, Traditional

Structure Type Brick Veneer,Masonite

New Construction false

Schools

Elementary Schools Frances Scott

Middle Schools Chase

High Schools Ferris

School District Spokane Dist 81

Others

Acceptable Financing FHA, VA Loan, Conventional, Cash

Listing Terms FHA, VA Loan, Conventional, Cash

Nearby Locations

Nina Girod

"My job is to find and attract mastery-based agents to the office, protect the culture, and make sure everyone is happy! "

+1(208) 416-8912

nina@teambrownrealty.com

250 Northwest Blvd STE 108, Coeur D'Alene, ID 83814, USA

GET MORE INFORMATION

Name
Phone*
Message

Go tour this home

4204 E 9th Ave